
The Warehouse Upgrades Changing Singapore Industrial Property

For a business moving goods every day, an awkward loading arrangement is a recurring expense. The rent may look reasonable, but the unit can still be costly to operate if trucks wait, staff repeatedly handle the same stock or deliveries interrupt production.
That helps explain the attention being paid to newer logistics facilities. The Business Times reported on 21 September that three major automated logistics developments announced in Singapore this year represent more than S$500 million of investment. The projects include CapitaLand and Ally Logistic Property's planned Omega 1 Singapore, Maersk's World Gateway II and a Katoen Natie warehouse investment on Jurong Island.
The same report quoted Knight Frank's estimate that only 10 to 20 per cent of existing warehouse stock would currently qualify as modern, high-specification or automation-ready, while around three-quarters of the major new logistics space in the pipeline is being built to a modern or high-specification standard. That gap is what makes older stock worth examining closely.
For buyers of smaller industrial properties, the useful lesson is to examine how efficiently a prospective tenant can work in the space. The requirements will differ greatly between a regional distribution operator and a local trade business.
Start with what enters and leaves the building
I would begin a warehouse viewing with the vehicle movements. Which trucks does the occupier use, how often do they arrive, and can the building accommodate them during normal working hours? Check the actual route through the entrance, ramp and loading area.
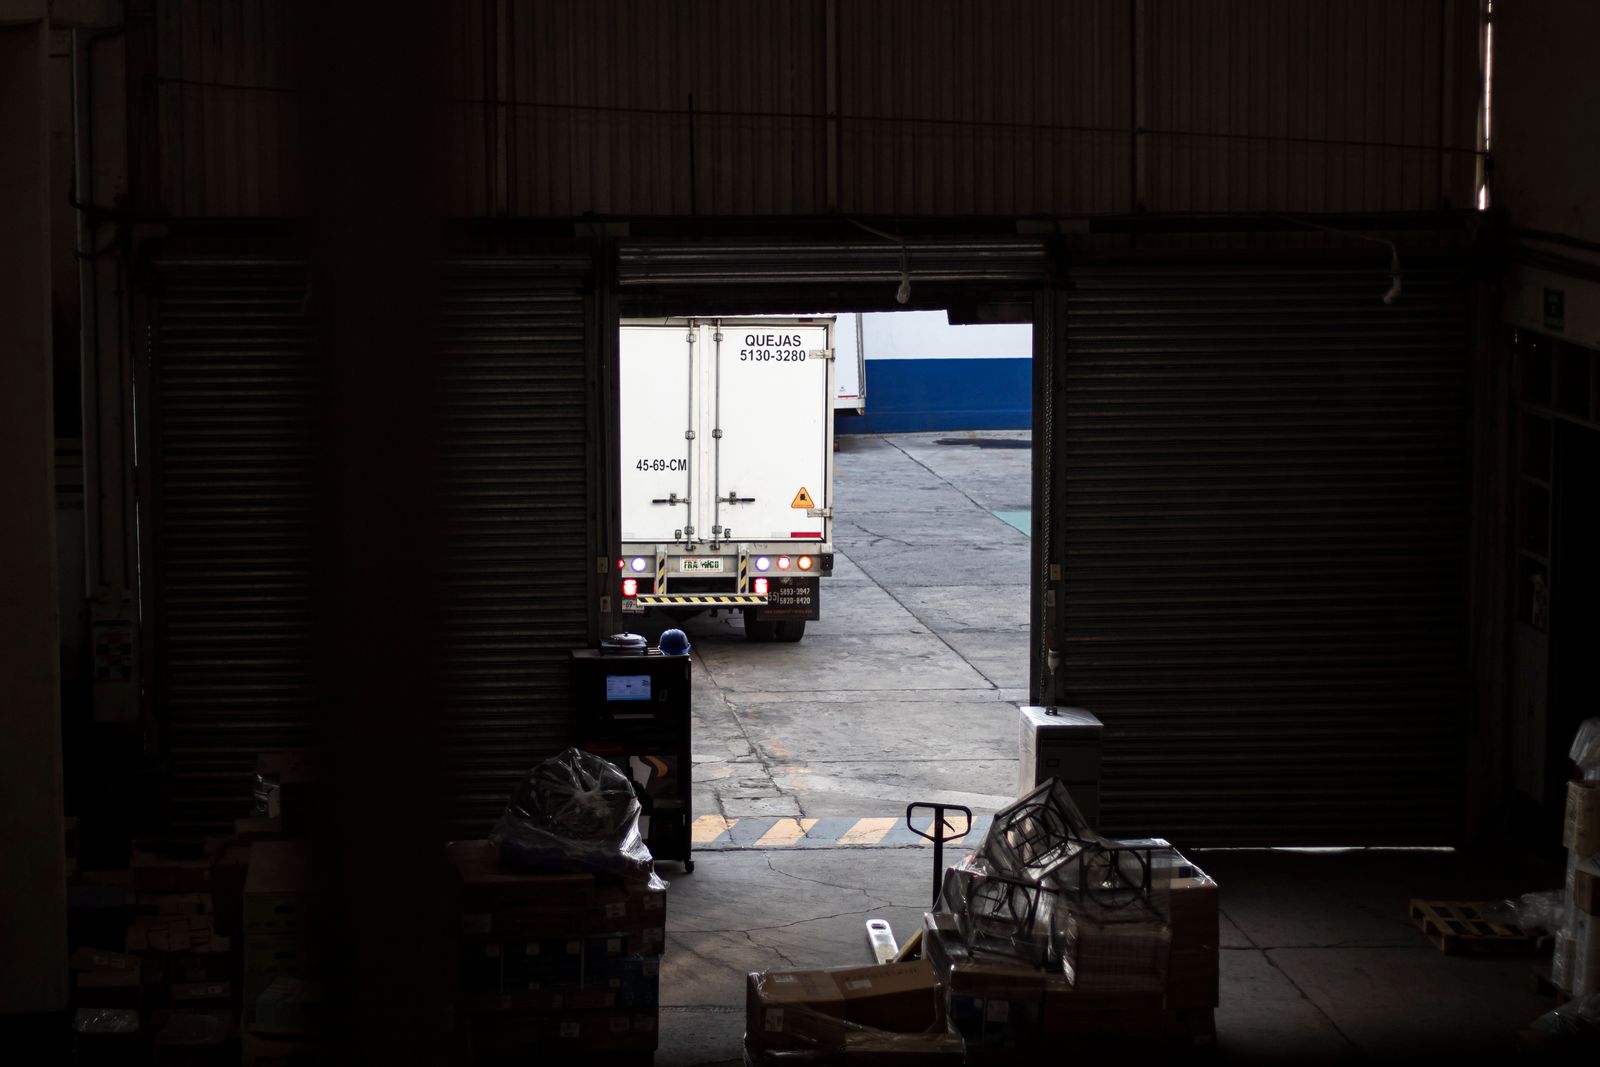
Direct access can reduce handling, but the practical arrangement matters. A shared loading bay may become busy at the same time every morning. A goods lift may have a suitable capacity but create delays if several occupiers rely on it. Measure these issues against the intended operation.
For an illustrative example, an extra 20 minutes on six daily deliveries adds up to two hours a day. Whether that creates a material cost depends on staffing and vehicle arrangements. It is nevertheless worth investigating before dismissing a better loading arrangement as an expensive luxury.
Ask how much of the space earns its keep
Usable clear height affects storage choices. Floor loading needs to suit the equipment and stock, supported by the relevant technical information. Columns, turning areas and circulation influence how much accommodation is left once a safe working layout has been planned.
For two units with a similar floor area, those details can produce quite different usable capacity. I would ask the intended occupier to sketch its racks, equipment and movement routes, then have the technical requirements checked. The sales brochure's floor area is only the beginning of that exercise.
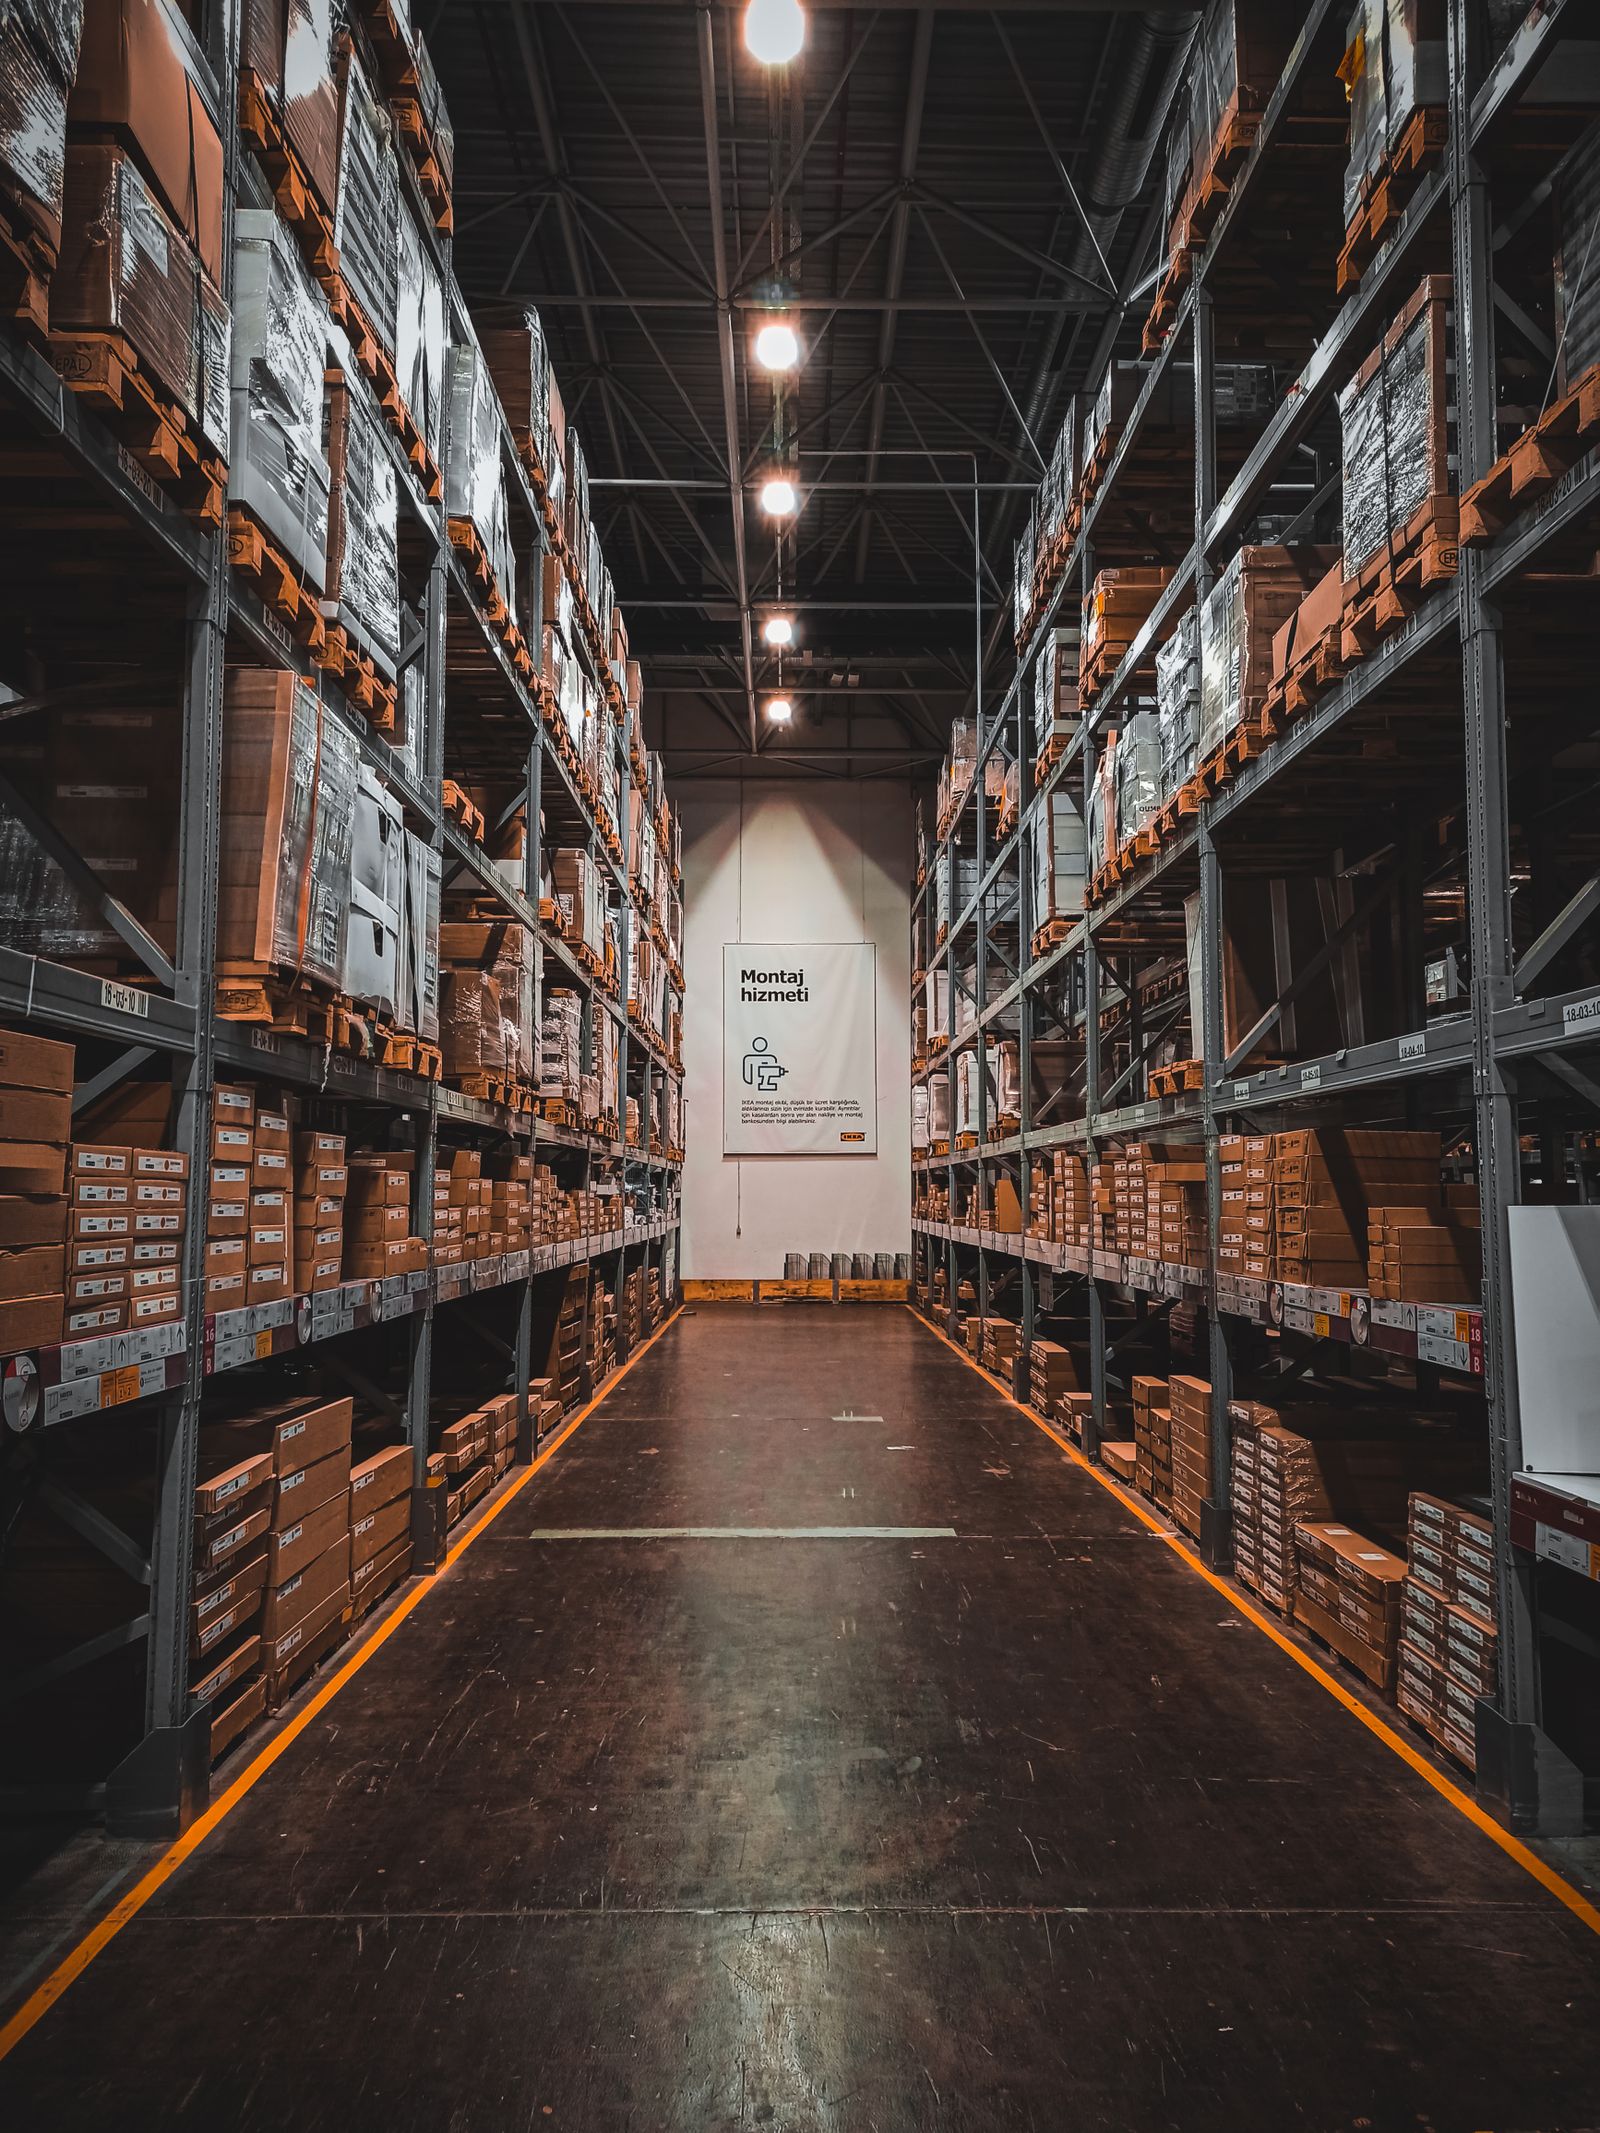
Automation creates additional questions about electrical capacity, installation permissions, connectivity and future modifications. An investor does not need to buy a highly automated building to benefit from this discussion. Understanding where an ordinary unit limits its likely tenants is already useful. I went through these specifications in more detail in why the warehouse floor may become the most important part of industrial property.
Match an upgrade to a tenant who will value it
A modern specification has an economic value when it improves an occupier's operation enough to influence the leasing decision. Spending on improvements without identifying that occupier can be an expensive guess.
ESR president Phil Pearce made a related point in the Business Times report: higher specifications do not always translate directly into higher rents. He said the benefit may come instead through stronger demand, higher occupancy, longer lease commitments and better tenant retention.
Before budgeting for work, I would establish which alterations are feasible and permitted, who pays for them and whether the expected rent supports the expenditure. The property's approved use also needs to suit the activity. B1 and B2 premises should be assessed for the specific business being proposed, and my guide to B1, B2 and freehold industrial property classes explains why that zoning line matters.
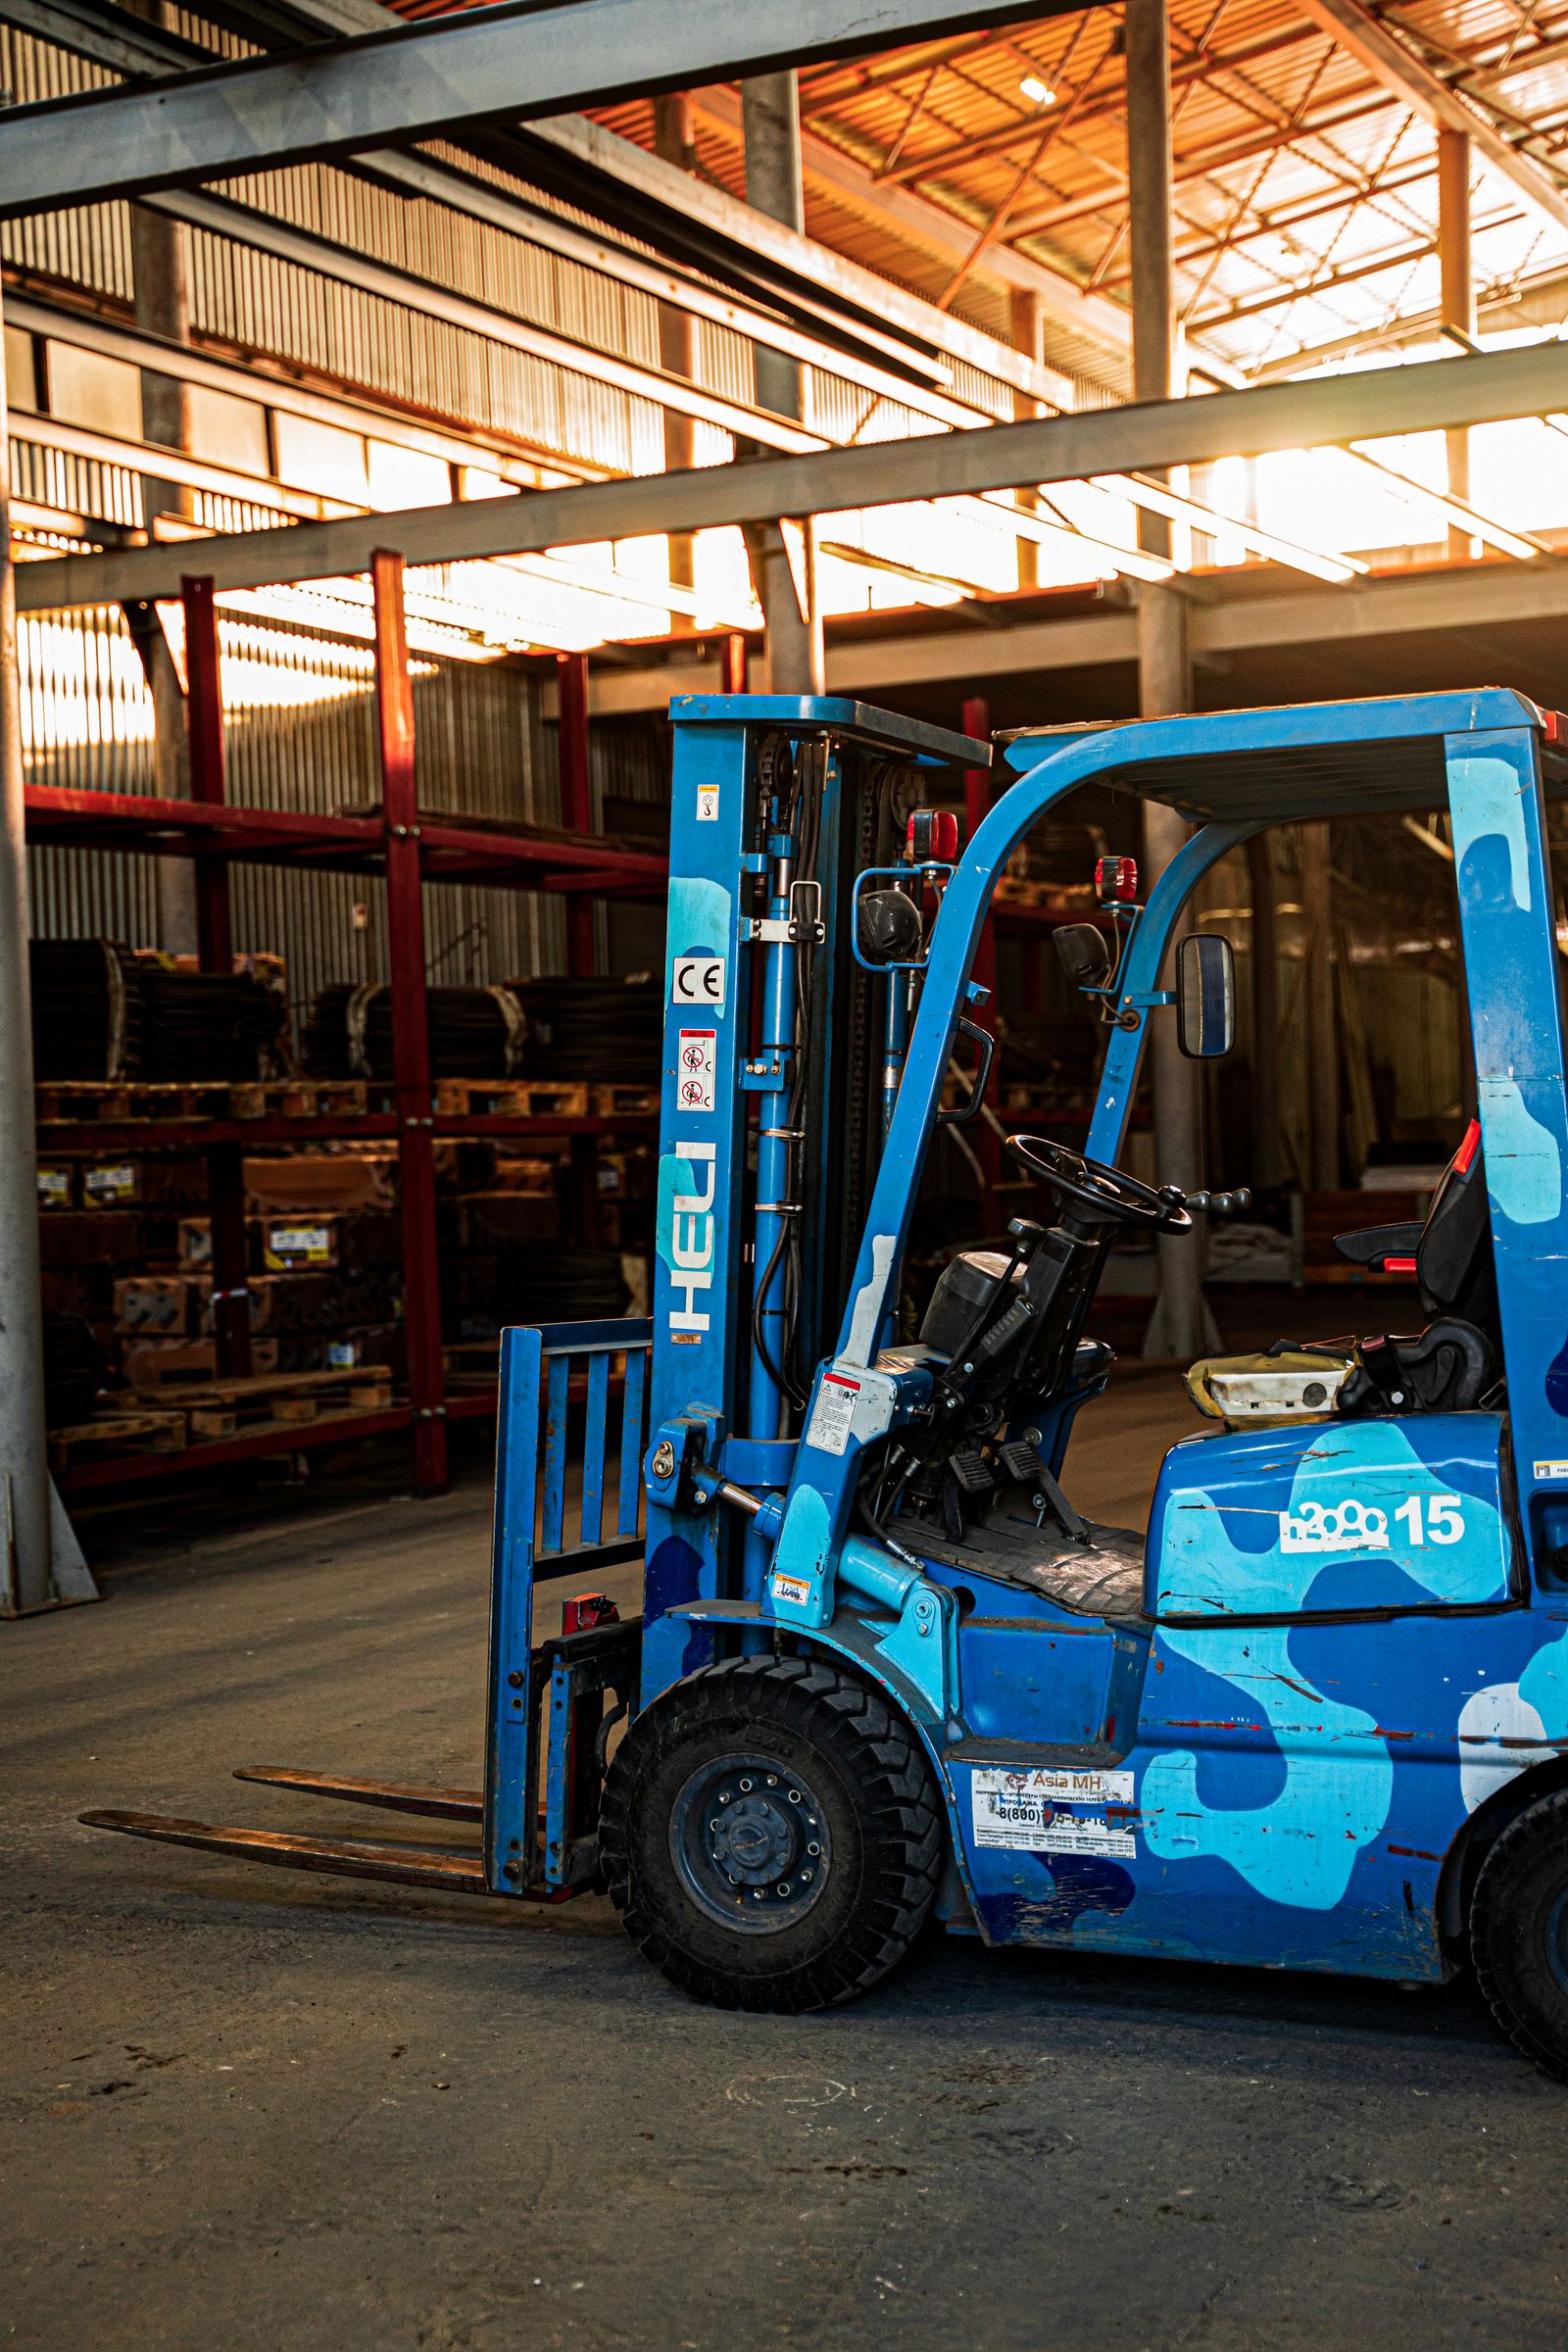
Owners of existing industrial properties can start with modest changes: resolve maintenance problems, document the available services and explain the loading arrangement clearly. A tenant should be able to understand the premises without piecing together answers from several uncertain viewings.
For Singapore warehouse investment, I would look closely at the next tenant's operation alongside the asking yield. A unit that saves an occupier time has a clearer leasing proposition. As I argued when Singapore raised its growth forecast, the useful questions about rent sit much closer to the loading bay than to the national numbers.
Sources
Cover photo: a truck at a warehouse loading dock, shown for illustration. Photo: Pexels.



Comments