
What Adds Real Value to a Singapore Shophouse

The Townshend Road offering caught my attention because it gives buyers something quite specific to assess. Three adjoining conservation shophouses have been combined with a modern rear extension, creating a property that needs to be evaluated floor by floor.
Colliers launched 5, 7 and 9 Townshend Road for sale on 15 September. The freehold corner cluster at the junction with Maude Road has approximately 16,298 sq ft of built-up area, a new five-storey rear extension and lift access. Colliers says it is fully occupied, with restaurant, fitness and office tenants, and the expression of interest closes on 29 October. EdgeProp reported an indicative price of S$60 million, or about S$3,681 psf on the built-up area.
For Singapore shophouse investment, the interesting question is how those improvements translate into lettable accommodation and dependable income. Freehold tenure and a recognisable façade are useful starting points. The building still has to work for the people paying the rent.
Follow the space a tenant can actually use
When comparing shophouses, I would separate the quoted area from the accommodation an occupier can use efficiently. Staircases, circulation, irregular corners and service areas influence what can be fitted into a floor. A large built-up figure can conceal surprisingly awkward space.
A lift can widen the range of occupiers willing to consider upper floors, especially where visitors, deliveries or mobility needs make stair access inconvenient. Its value still depends on where it stops, how people reach it and whether the floor layout suits the intended use.
Likewise, adjoining units may create a useful contiguous area. Check where the connections are, whether each part can operate independently and what happens if one tenant leaves. Flexibility is more valuable when it is visible in the plans and supported by the relevant approvals.
Understand what has already been approved
A completed rear extension is a different proposition from an agent's suggestion that additional space might be possible. Colliers says the owner carried out a three-year enhancement programme, including the addition and alteration works for the extension. I would still ask for the approved plans and supporting completion documents, and confirm that the physical building matches them.
URA's guidance on the use of buildings in conservation areas explains how approved uses can be checked and how change-of-use proposals involving alterations are submitted. An owner's preferred tenant mix should be tested against those requirements before higher rents are built into the valuation.
A restaurant use on the ground floor also needs to be understood in its actual context. Extraction routes, services and access affect what an incoming operator can do. A buyer should establish the position for the relevant space rather than treating one approval as permission to use the entire building in the same way.
Read the income floor by floor
Full occupancy is encouraging, but I would still start with the rent schedule. How much income comes from each occupier? When do the leases expire? Are there concessions or landlord obligations that affect the net receipts?
For an illustrative building collecting S$50,000 a month, an upper-floor tenant contributing S$15,000 accounts for 30% of the rental income. Losing that occupier for six months would remove S$90,000 of receipts before re-letting costs. The number of occupied floors can look reassuring while the income remains concentrated.
A refurbishment may reduce some immediate expenditure. It also introduces equipment and systems that need maintaining. Lift servicing, air-conditioning arrangements and the upkeep of an older conserved structure belong in the ownership budget.
My assessment would bring those details together with the purchase price. How much rent is supported by existing leases, what expenditure is foreseeable, and which parts of the income depend on assumptions about future tenants?
Averages hide most of this. When about 50 Tanjong Pagar shophouses were reported to be changing hands for around S$500 million, I explained why the average price per shophouse missed the point. For the bigger picture on supply, my earlier piece on why Singapore shophouses remain sought after even as transaction volumes have fallen is a useful companion.
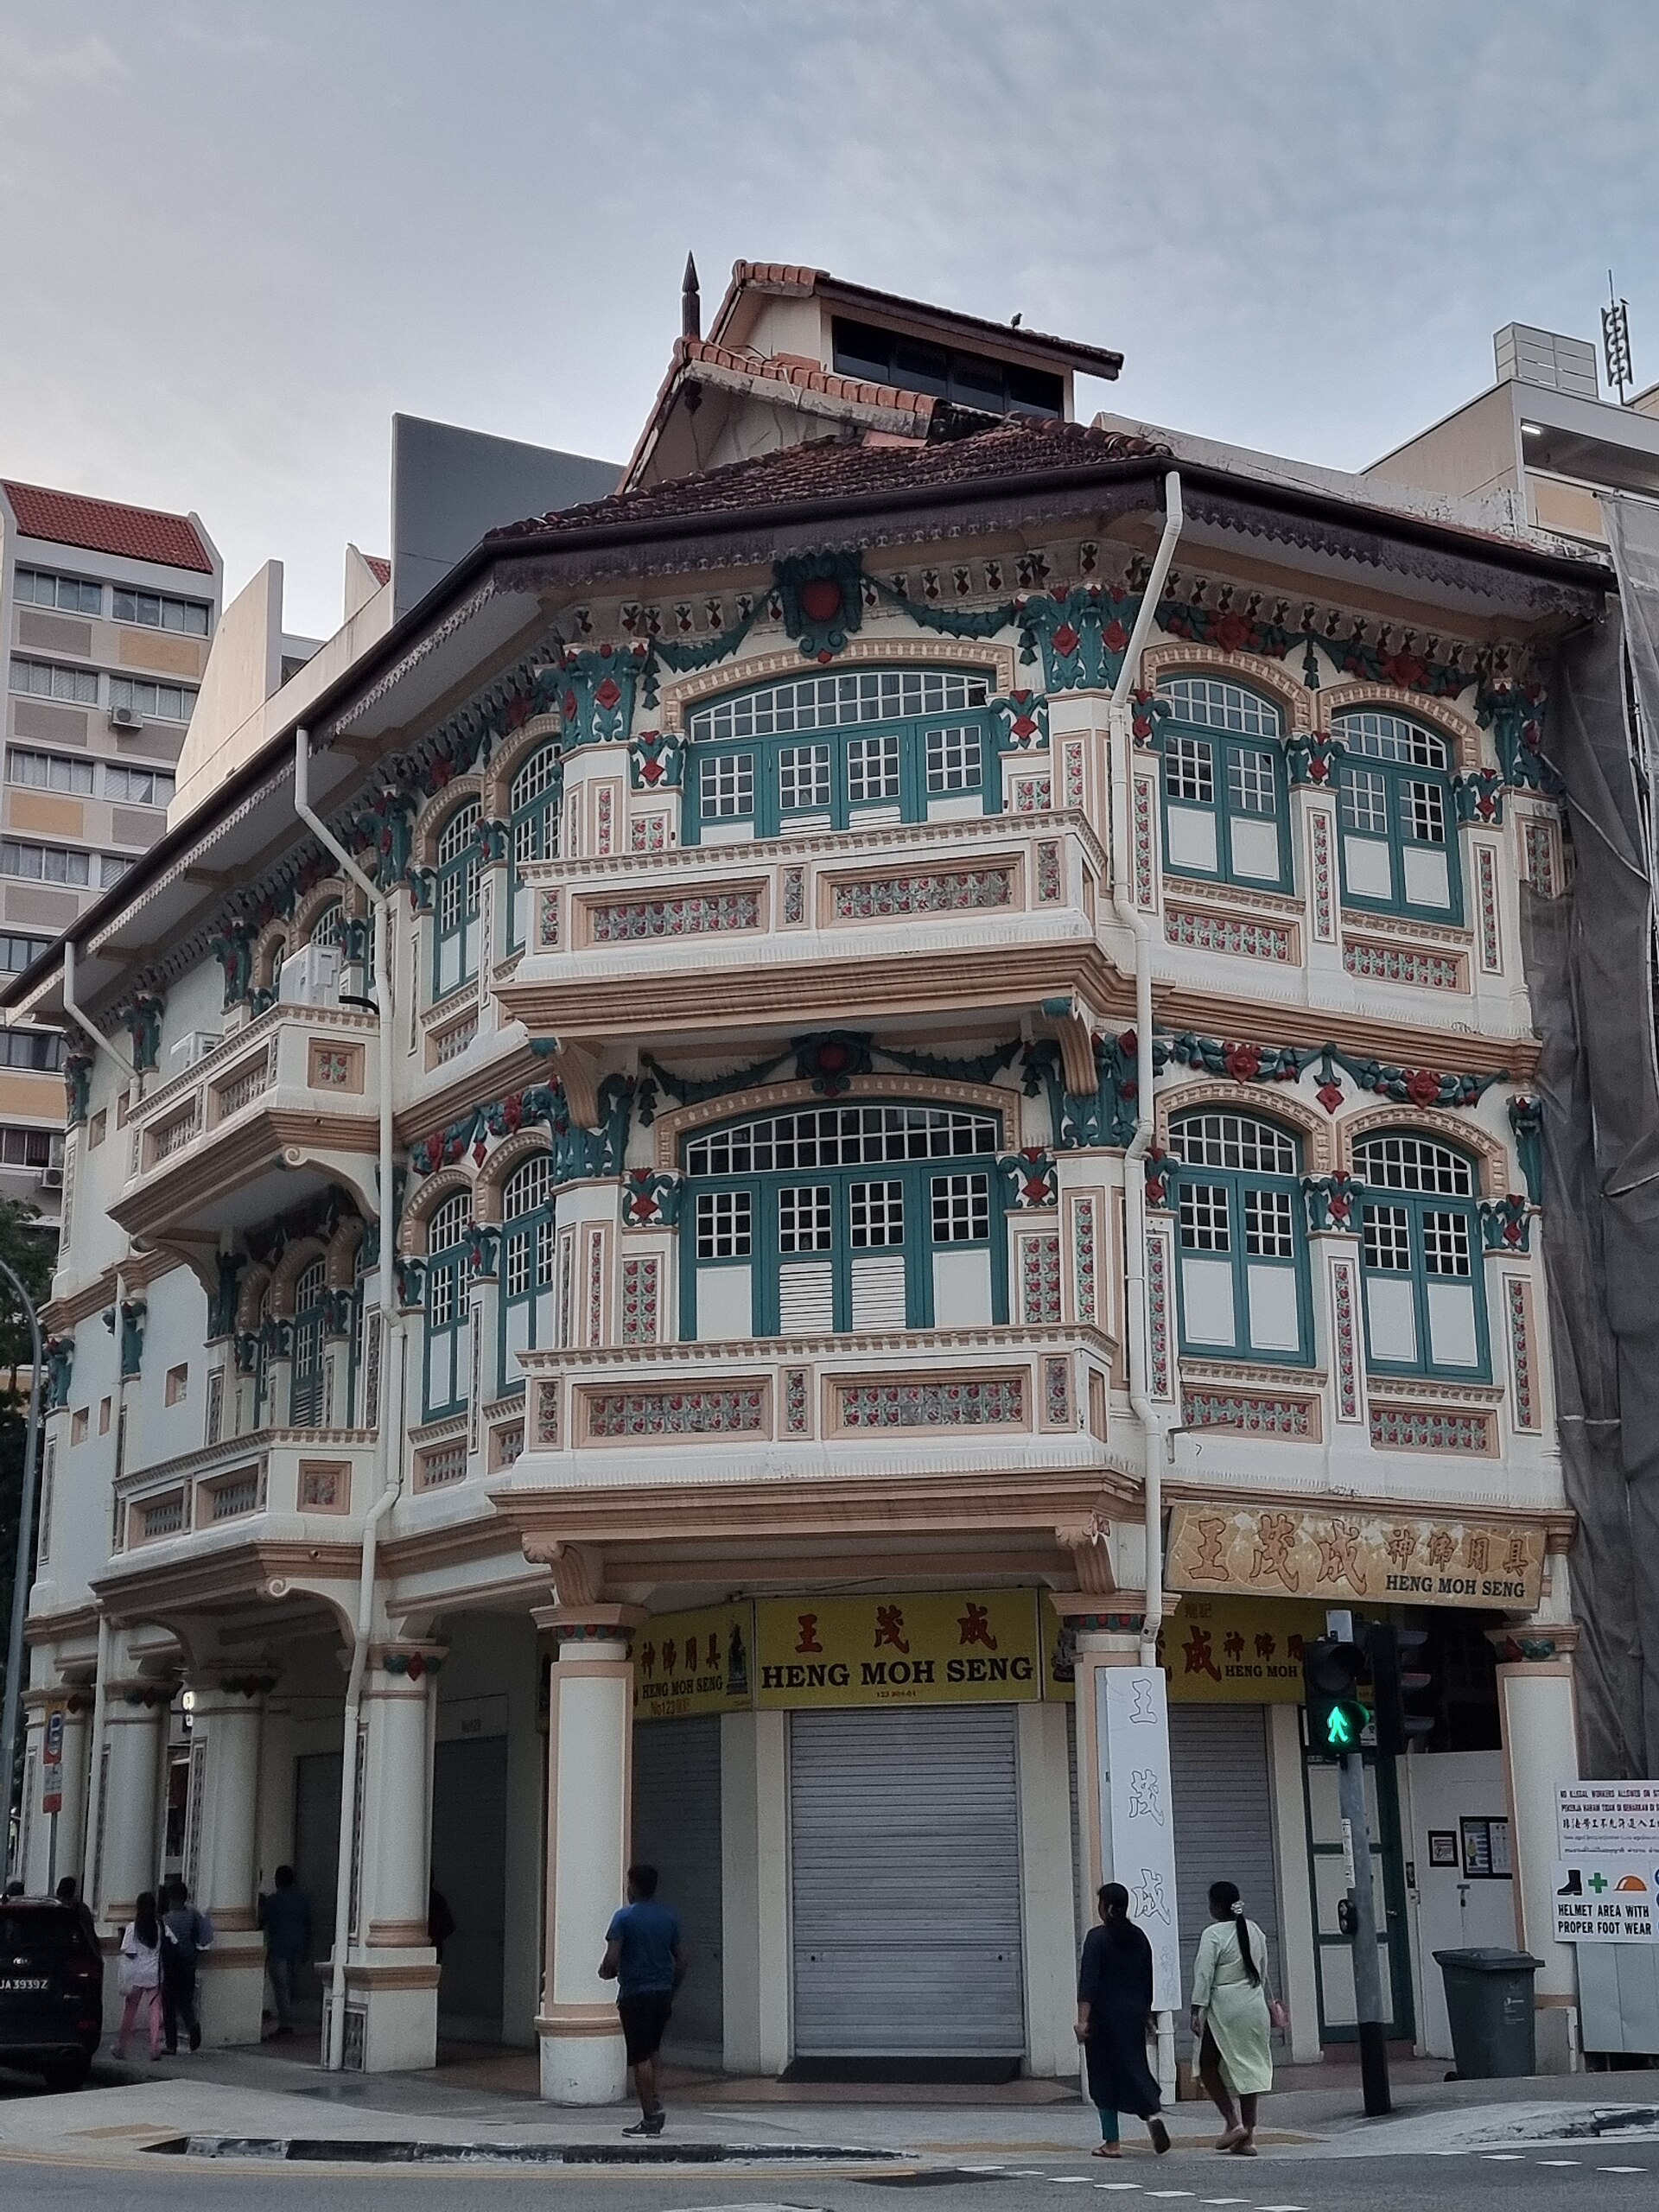
Townshend Road is a useful example of how a shophouse can be adapted for present-day occupation. A buyer considering similar properties should spend time on the floor plans and lease documents. They explain the investment much more clearly than a photograph of the frontage.
Sources
Cover photo: restored shophouse facade in Little India, shown for illustration. Photo: Pexels.


Comments