Buying a Strata Food Factory Unit in Singapore: 12 Things End-Users Must Check


If you are an operator buying your first food factory unit in Singapore, the biggest risk is not the purchase price — it is buying the wrong unit and spending months and serious money fixing avoidable problems after you have already paid the option fee.
Unlike a residential purchase where the main variables are location and size, a food factory unit involves a complex web of operational requirements that vary by business type, production process, vehicle type, and regulatory obligations. This 12-point checklist covers the questions that experienced operators ask before committing to any unit.
The 12 Checks Every End-User Must Complete
1. Use Suitability and Permitted Use
Confirm the unit's intended use classification aligns with your specific operation — central kitchen, food processing, cold chain distribution, or food manufacturing — and that your planned production process fits the licensing expectations under Singapore Food Agency (SFA) guidelines. Misaligned use classifications can cause costly licensing delays or require expensive modifications.
2. Workflow Fit: Raw-to-Finished Flow
Map your operation from raw material intake through production, packing, and dispatch before viewing any unit. If your process requires segregation of raw and cooked goods — as most central kitchens and food processors do — confirm that the unit layout can accommodate this without expensive structural rework.
3. Vehicle Access: The Real Daily Bottleneck
Identify your largest delivery vehicle before anything else. Ask specifically whether that vehicle type can access your intended floor level, and whether loading happens at your unit doorstep or at a shared loading bay. This single factor can make or break daily operational efficiency.
4. Loading and Unloading Convenience
Dedicated loading bays at or near your unit significantly reduce time, manpower, and scheduling complexity. Shared bays can work, but only if the building has sufficient capacity for peak-hour demand. Ask about wait times during morning inbound and afternoon outbound windows specifically.
5. Ceiling Height
Ceiling height affects far more than first impressions. It determines exhaust routing options, ducting runs, racking height, mezzanine feasibility, and long-term operational flexibility. Verify the clear height for the specific floor level you are considering — not the average or the marketing figure.
6. Floor Loading
Heavy commercial kitchen equipment — industrial mixers, blast chillers, cold rooms, racking systems — can exceed the floor loading ratings of some industrial levels. Check the kilonewton per square metre (kN/m²) rating for your specific level, not just the building's headline specification.
7. Power Provision
Food operations are power-hungry. Confirm the baseline incoming supply in amps and kVA (3-phase), and ask explicitly how upgrades are handled if your equipment requirements grow. Retrofitting additional power capacity after fit-out is expensive and disruptive.
8. Exhaust and Ventilation Provisions
Verify whether the unit has dedicated kitchen exhaust shafts or ventilation provisions sized for cooking and processing loads. Retrofitting exhaust systems is one of the most expensive, time-consuming, and SFA approvals-sensitive items in any food factory fit-out. Units with pre-installed provisions save months of approvals time and tens of thousands in construction costs.
9. Drainage and Washdown
If your operation requires regular washdown — as most food production environments do — confirm the drainage design including sunken floor provisions, floor trap locations, and grease trap capacity. Inadequate drainage design causes hygiene and compliance issues that are expensive to retrofit.
10. Water Supply and Refuse Handling
Ask specifically how refuse is collected, how frequently, and how the building manages hygiene and odour control around refuse points. For food operators, waste handling is a daily friction point that significantly affects staff satisfaction and operating hygiene standards.
11. Fit-Out Feasibility and Timeline
Budget realistically for fit-out costs and regulatory approvals before committing. A technically suitable unit can still be a poor commercial choice if structural or design constraints lead to cost overruns or fit-out delays of six months or more. Get preliminary fit-out estimates before you pay option fee, not after.
12. Exit Plan and Tenure Horizon
Even as an end-user who intends to operate from the unit for many years, think clearly about your business horizon and the unit's resale liquidity. Tenure, location, specification level, and building quality all affect how future buyer profiles view the asset — and therefore your exit options if your business evolves.
A Simple Message to Send Before Any Unit Viewing
Save time and qualify units faster by sending this to the salesperson or your agent before you go down:
Business type (central kitchen / food processing / cold chain / distribution)
Daily delivery volume and timing pattern (morning inbound / afternoon outbound)
Largest vehicle type (24-foot rigid / 40-foot container / van / other)
Target unit size range
Power requirement if known (amps / kVA)
Must-have provisions: kitchen exhaust / sunken floor / cold room space / racking height
How Gourmet Xchange Addresses This Checklist

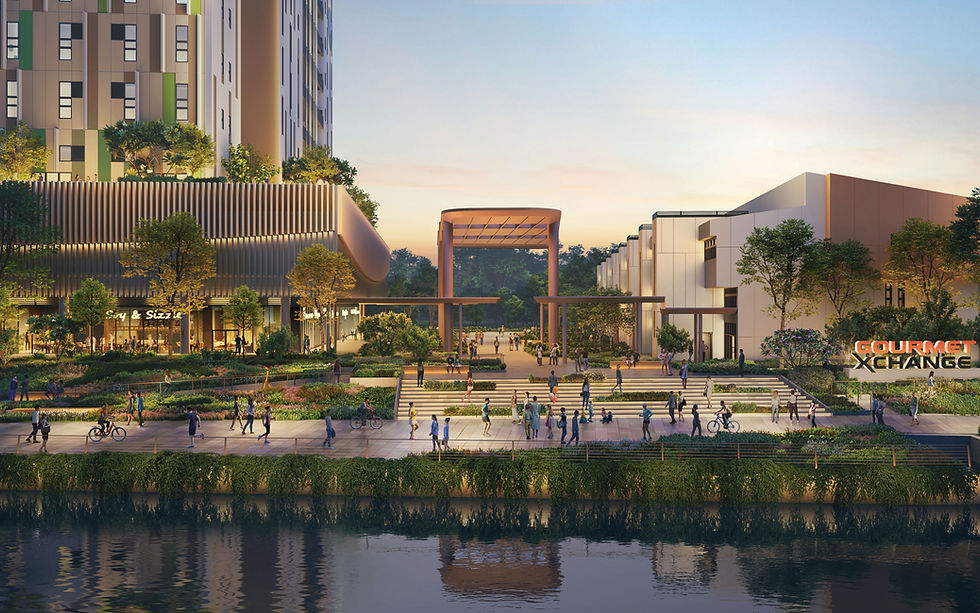
Based on developer specifications, Gourmet Xchange at 1 Kallang Way addresses the most critical items on this checklist through purpose-built design:
Vehicle access: 40-footer container trucks to Storeys 1–3; 24-footer rigid-frame trucks to Storeys 4–9
Dedicated loading and unloading bays at production units; common bays on Storeys 2 and 3 with service lift access to all floors
Ceiling heights: 7 metres for Storeys 1–3; 5.5 metres for Storeys 4–9
Power supply: up to 250A 3-phase for large production units; up to 400A for restaurant units
Food provisions built into every unit: dedicated kitchen exhaust shafts, sunken floor for drainage, en-suite washroom
Unit sizes: Standard (295–393 sqm), Deluxe (570–758 sqm), Heritage Terrace (420–529 sqm)
Contact Gourmet Xchange to request a unit specification sheet and arrange a viewing tailored to your specific operational requirements.
Disclaimer: Information is provided for general reference and educational purposes. Project details are based on developer marketing materials available at the time of writing and may change. Please refer to the definitive sale documents and relevant authorities' requirements for final terms, specifications, and approvals.


Comments