Not Just Another Factory: The Design Thinking Behind Generations @ Tannery


The easiest way to sell industrial property is to talk about tenure, psf and rental yield.
Those things matter.
But sometimes the more interesting question is this: why does one industrial building feel like a place businesses want to belong to, while another feels like a place they merely tolerate?
That is what makes Generations @ Tannery worth discussing from a design perspective.
It is not just another B1 industrial building with a freehold label. The project appears to be trying to answer a bigger question: can industrial property be practical without being soulless?
The unusual decision to leave space on the table
One of the more interesting points in the EdgeProp feature was the developer’s decision not to maximise every possible square foot for sale.
In a market where developers are often judged by efficiency, that is unusual.
The article noted that part of the potential saleable floor area was deliberately set aside for wider circulation, larger communal spaces and more generous lobbies and drop-off points. One of the developers was quoted as saying they were not squeezing every square foot for sale.
That line stayed with me.
Because in real estate, the instinct is usually to squeeze. Squeeze more saleable area. Squeeze more units. Squeeze more efficiency. Squeeze more value out of the land.
But there is another kind of value that does not always show up neatly in a psf table.
It is the value of a building that is easier to use, easier to move through, easier to occupy and easier to feel good about.
The best industrial buildings solve human problems too
Industrial property is about function, but function is still human.
Someone has to arrive at the building every morning. Someone has to wait for the lift. Someone has to receive clients. Someone has to unload goods. Someone has to spend the whole day inside that space.
That is why the arrival experience, lobby design, lift capacity, circulation space and canteen mix matter more than some buyers may initially think.
Generations @ Tannery has two statement arrival and drop-off areas across the first and second storeys, a generous lift landing, high-capacity KONE lifts, ramp-up access to the first five storeys and five industrial canteens at Level 1.
None of these features are there purely for decoration.
They affect how the building works.
A good industrial building reduces friction. A poor one creates it daily.
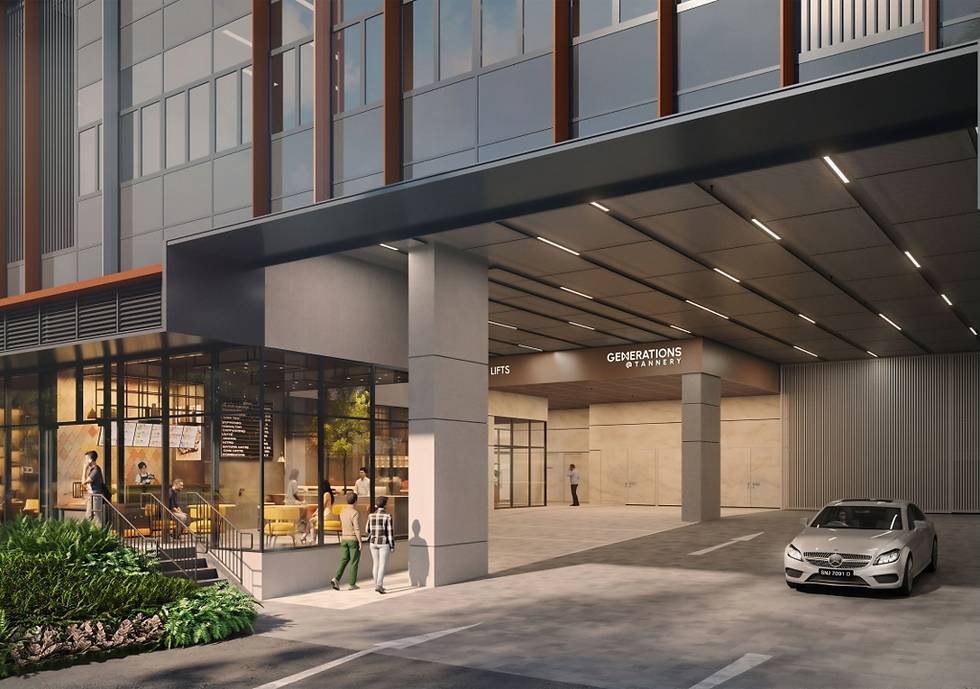
The canteen units are more important than they look
The five industrial canteen units at Generations @ Tannery may look like a small part of the project, but I think they play an important role.
Food changes how people experience a building.
A good canteen or café makes an industrial development feel more alive. It gives staff somewhere to gather. It creates convenience for occupiers. It makes the building feel less like an isolated workplace and more like a small business community.
EdgeProp noted that the developer hopes the canteens can support F&B concepts that serve occupants and nearby residents, creating a more vibrant communal environment.
That is smart.
Industrial property does not need to become a mall. But it does benefit from amenities that make daily working life better.
Why modern B1 users care about environment
The profile of B1 users is changing.
It is no longer just traditional light production or storage. Modern B1 occupiers can include e-commerce companies, creative studios, media teams, laboratories, R&D users, showroom-based businesses, training centres, software-related production teams and high-tech operators.
These users often care about how a building feels.
That does not mean they are looking for luxury. It means they want a place that is accessible, clean, credible and practical enough for staff, clients and partners.
This is where design becomes part of the investment case.
A better-designed industrial building can attract a broader pool of users. A broader pool of users can support rental resilience. Rental resilience can support investor confidence.
Design is not just about aesthetics. It can influence demand.
Design can widen the future tenant pool
For investors, this is important.
An industrial unit should not only be judged by what it can be used for today. It should be judged by how relevant it can remain over time.
Generations @ Tannery’s flexible layouts, dual-key units, private lift access units, attached toilets, ramp-up access and city-fringe location help widen its potential occupier pool.
The dual-key units in particular are interesting because they allow selected units to be split into two operational spaces. That gives owners more ways to use or lease the property, subject to the relevant rules.
In a changing business environment, optionality is valuable.
I wrote about this broader idea in my AI and commercial property investment article, where the main point was that buildings need to stay relevant as business models change. The same thinking applies here. A building that can adapt is usually stronger than one that can only serve one narrow use case.
The values-driven angle is not just marketing
I am usually cautious when developers use big philosophical language.
Words like “legacy”, “purpose” and “community” can easily become marketing wallpaper.
But in Generations @ Tannery’s case, the values-driven angle is at least supported by actual design choices: more generous communal spaces, wider circulation, a focus on canteen concepts, and an attempt to curate a building community rather than simply sell units.
Will every buyer care about that? Probably not.
But some will. And more importantly, users will feel it if the building is easier and more pleasant to occupy.
That is the part that can matter over the long term.
Why this matters in a competitive launch
Generations @ Tannery already has the obvious scarcity story: freehold B1 industrial, city-fringe location, limited units and strong market precedent from CT Gold.
But the design story gives it another layer.
It makes the project more than a tenure play. It becomes a usability play. A future tenant or owner does not only ask, “Is it freehold?” They also ask, “Can my business actually work well here?”
That is the right question.
The best industrial properties do both. They preserve value and serve real users.
My view
The reason I find Generations @ Tannery interesting is not only that it is freehold.
It is that the project seems to understand something simple but often forgotten: industrial buildings are still places for people.
People work there. Businesses grow there. Clients visit there. Teams build routines there. Owners make long-term plans around them.
If a building can support that well, it becomes more than just a factory.
It becomes a platform.
Further reading
This article references the EdgeProp feature on Generations @ Tannery, my AI and commercial property investment article, and my article on why investors are still buying Singapore commercial and industrial property.
Frequently Asked Questions About Generations @ Tannery
What makes the design of Generations @ Tannery different?
The project places emphasis on arrival experience, wider circulation, communal spaces, canteen units, flexible layouts and modern B1 specifications, rather than simply maximising saleable area.
Does design matter for industrial property?
Yes. Good design can improve daily usability, support a broader tenant pool and make a building more attractive to modern B1 occupiers.
How many production and canteen units are there?
Generations @ Tannery has 54 production units and five industrial canteen units.
Want the brochure or unit details?
If you want to take a closer look at Generations @ Tannery, WhatsApp me or email me. I will send across the brochure, floor plans and latest availability, and walk you through the project in detail.


Comments